

Listing Courtesy of: SMART MLS / Listed By: Tai Moler, Coldwell Banker Realty - Contact: (203) 687-5321
259 Housatonic Drive Milford, CT 06460
Coming Soon
$1,155,000 (USD)
OPEN HOUSE TIMES
-
OPENSun, Oct 181:00 pm - 3:00 pm
Description
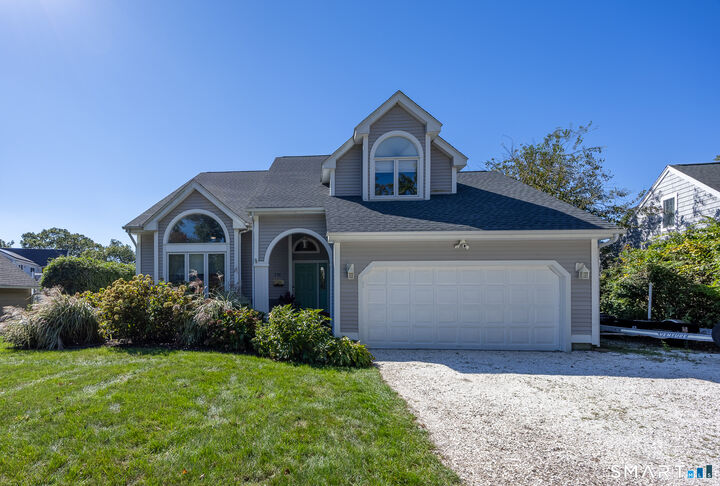
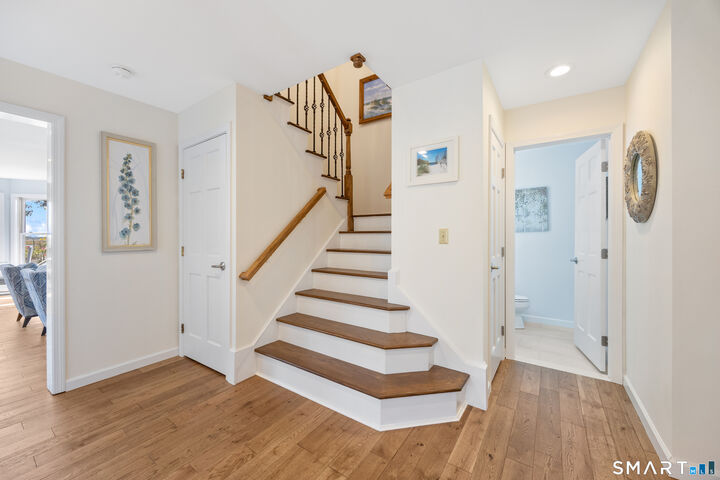
Your waterfront lifestyle begins at 259 Housatonic Drive. Set along the Housatonic River in Milford's sought after Rivercliff neighborhood, this custom built, 4 bedroom, 2.5 bath home pairs gorgeous water views with a private dock offering access to Long Island Sound. Head out on the boat, entertain on the spacious deck, or enjoy the scenery from your four season sunroom. New white oak flooring throughout complements the light filled interior. The kitchen features white cabinetry, granite countertops, a center island, double oven and gas cooktop, while the window lined dining area captures beautiful river views. An adjoining family room with a wood burning fireplace offers an inviting gathering space. A separate living room/office impresses with soaring ceilings, an arched window and a second fireplace. Upstairs, the primary suite features vaulted ceilings and a private balcony overlooking the river and marshes, the perfect spot for morning coffee or unwinding at day's end. Its spacious bath offers a double vanity and freestanding soaking tub. Three additional bedrooms offer plenty of space for everyday living and overnight guests. A newly regraded lawn and new irrigation system enhance the waterfront grounds, while a 2023 roof, central air and a two car attached garage add convenience. The property does not require flood insurance. Nearby Milford and Stratford train stations offer Metro-North service to New York City, bringing commuter convenience to this waterfront retreat.
MLS #:
24212309
24212309
Taxes
$14,790(2025)
$14,790(2025)
Lot Size
0.27 acres
0.27 acres
Type
Single-Family Home
Single-Family Home
Year Built
1992
1992
Style
Colonial, Contemporary
Colonial, Contemporary
Views
Water View
Water View
County
New Haven County
New Haven County
Community
Rivercliff
Rivercliff
Listed By
Tai Moler, Coldwell Banker Realty, Contact: (203) 687-5321
Source
SMART MLS
Last checked Oct 13 2026 at 9:57 PM GMT+0000
SMART MLS
Last checked Oct 13 2026 at 9:57 PM GMT+0000
Bathroom Details
- Full Bathrooms: 2
- Half Bathroom: 1
Interior Features
- Auto Garage Door Opener
- Open Floor Plan
Kitchen
- Wall Oven
- Microwave
- Refrigerator
- Dishwasher
- Washer
- Dryer
- Gas Cooktop
Lot Information
- Level Lot
- Water View
Property Features
- Foundation: Concrete
Heating and Cooling
- Hot Air
- Central Air
Basement Information
- Storage
- Interior Access
- Unfinished
- Full
- Full With Hatchway
Exterior Features
- Vinyl Siding
- Roof: Asphalt Shingle
Utility Information
- Sewer: Public Sewer Connected
- Fuel: Natural Gas
School Information
- Elementary School: J. F. Kennedy
- Middle School: West Shore
- High School: Jonathan Law
Garage
- Attached Garage
Living Area
- 2,689 sqft
Additional Information: Orange Post Rd | (203) 687-5321
Location
Disclaimer: The data relating to real estate for sale on this website appears in part through the SMARTMLS Internet Data Exchange program, a voluntary cooperative exchange of property listing data between licensed real estate brokerage firms, and is provided by SMARTMLS through a licensing agreement. Listing information is from various brokers who participate in the SMARTMLS IDX program and not all listings may be visible on the site. The property information being provided on or through the website is for the personal, non-commercial use of consumers and such information may not be used for any purpose other than to identify prospective properties consumers may be interested in purchasing. Some properties which appear for sale on the website may no longer be available because they are for instance, under contract, sold or are no longer being offered for sale. Property information displayed is deemed reliable but is not guaranteed. Copyright 2026 SmartMLS, Inc. Last Updated: 10/13/26 14:57




